
Herdade · Serpa · Alentejo
The farmstead
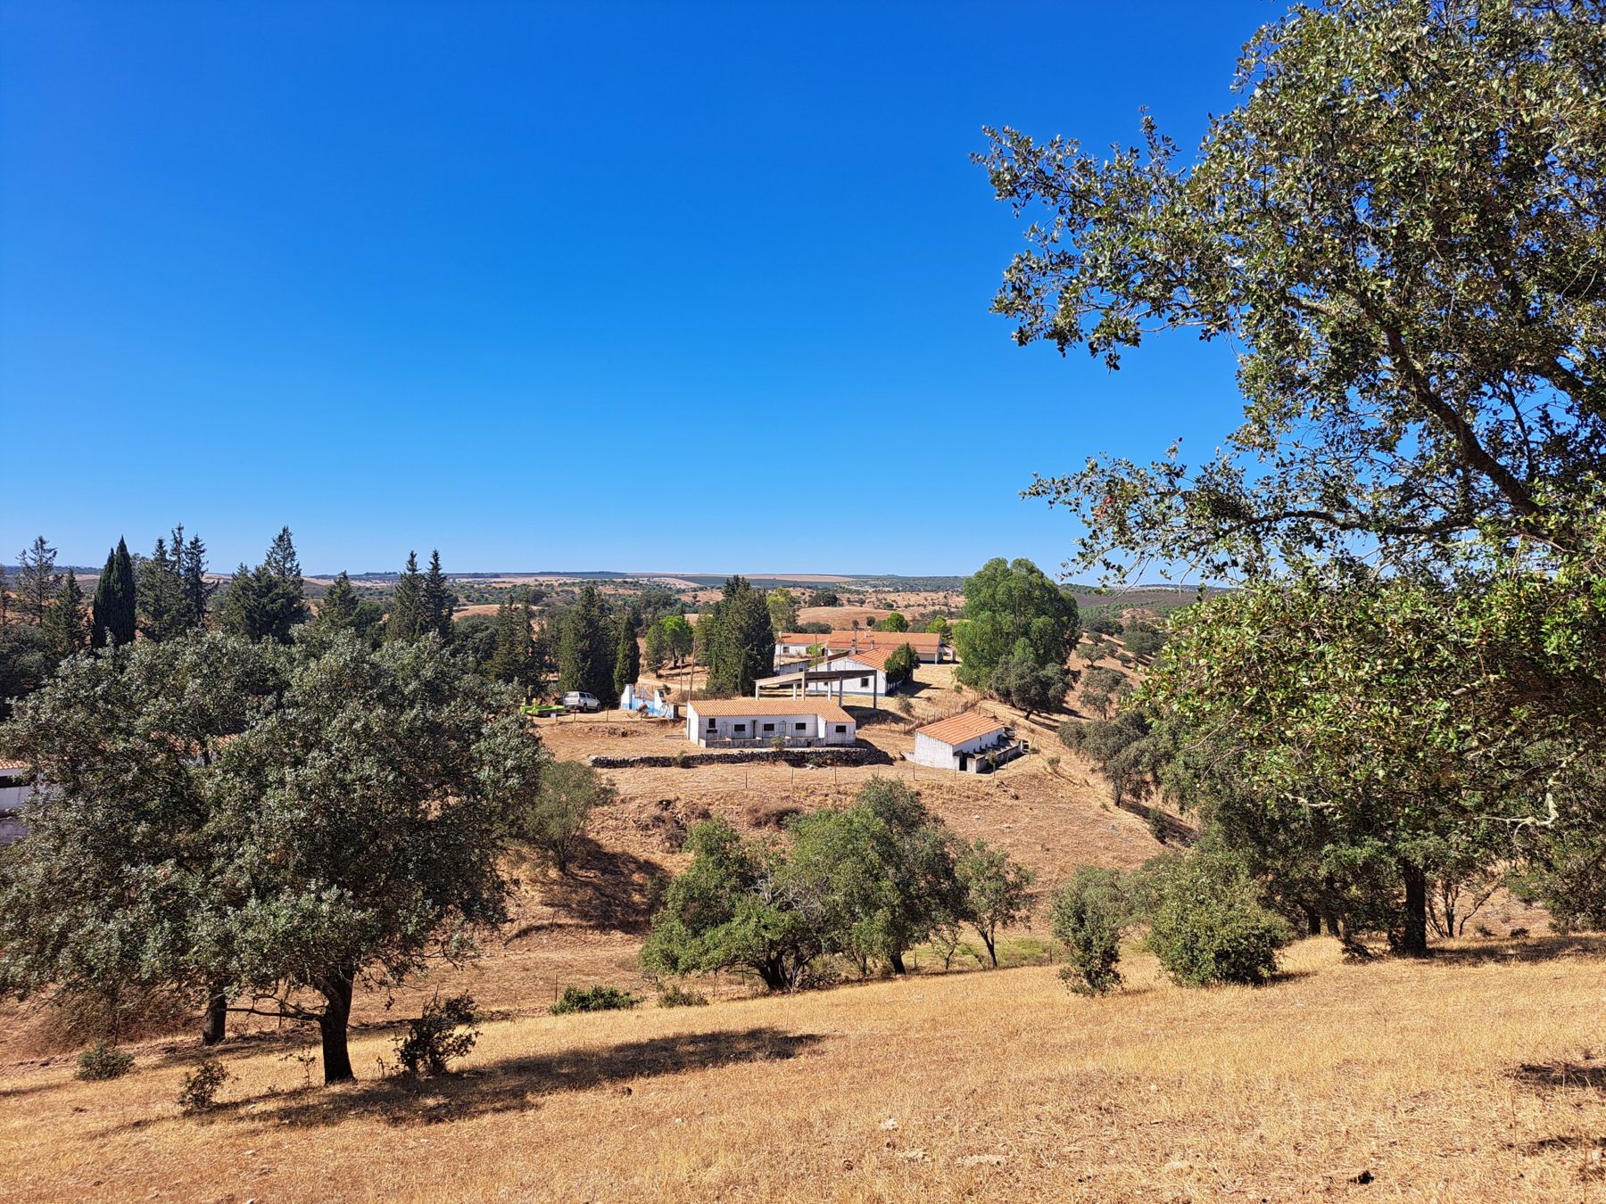
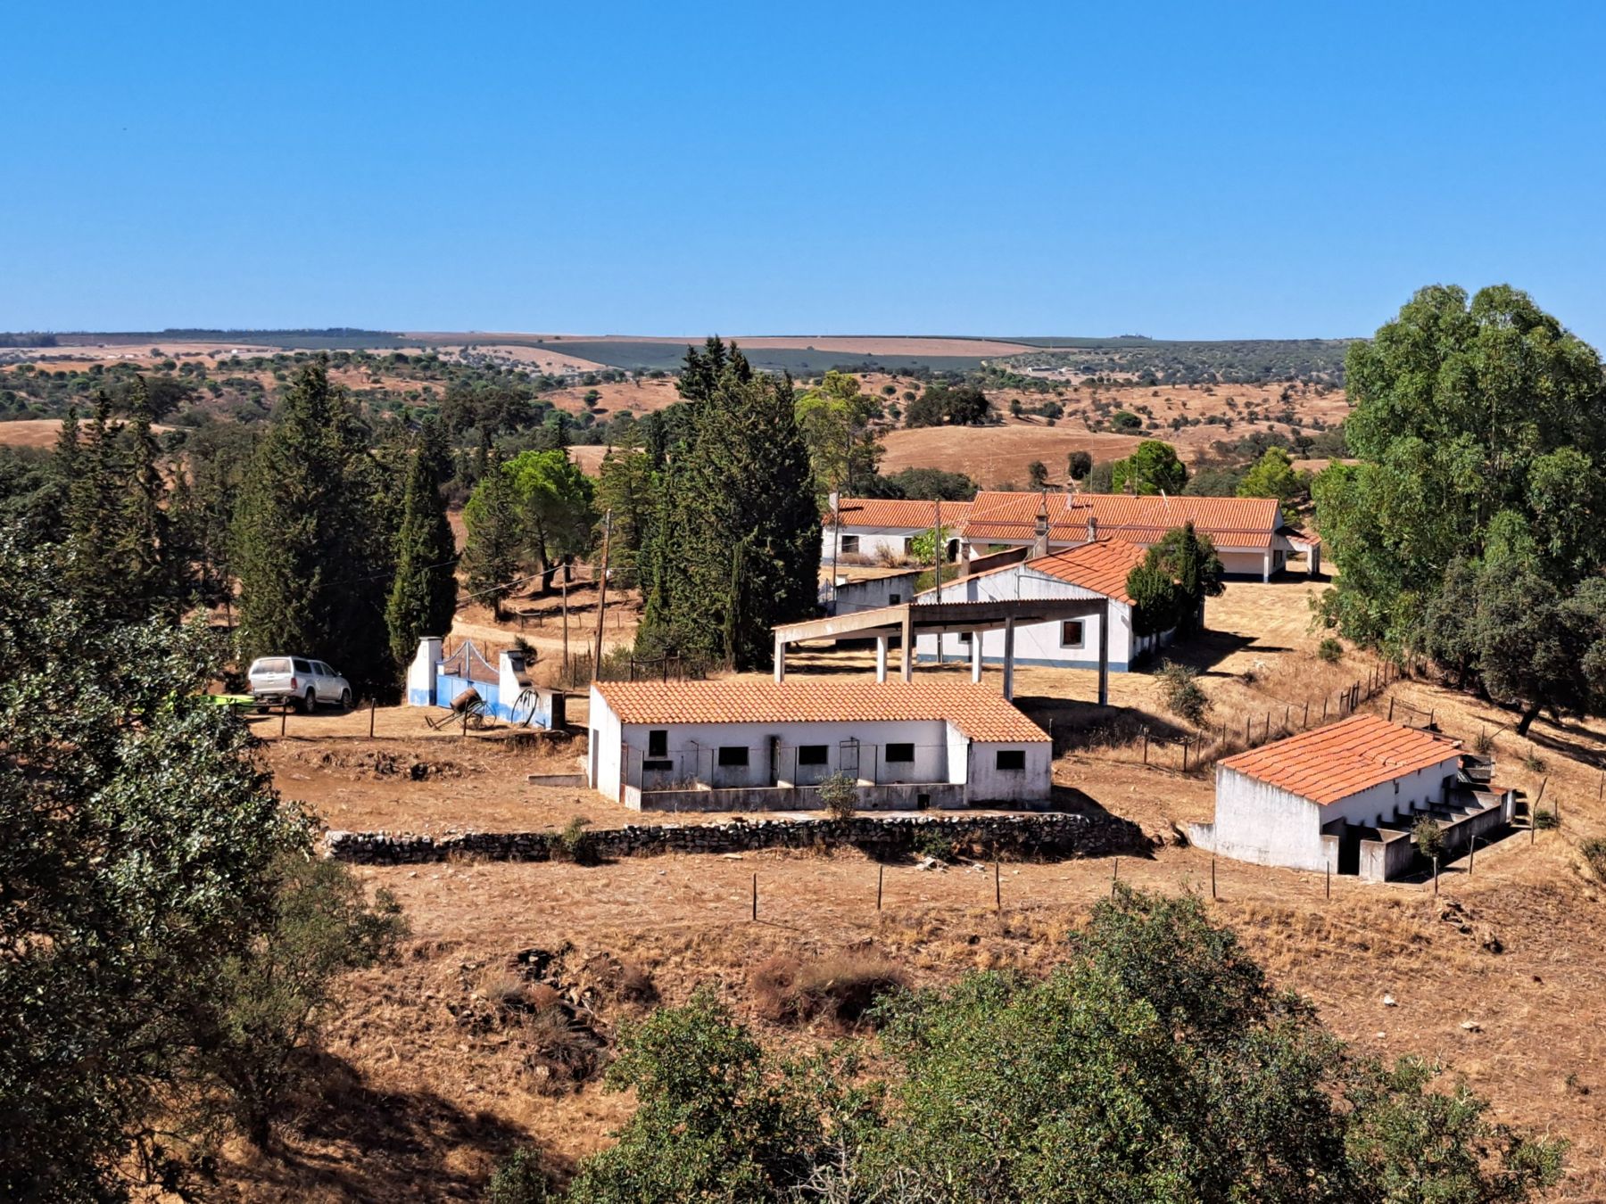
Every building has a purpose and every purpose has its place. The whole was designed to be self-sufficient, and that is how we intend to restore it: with small interventions, keeping its patina.
- Main house135 m² of registered covered area, with a large living room and fireplace, kitchen, bedrooms and a long porch facing the valley. A single-storey house at ground level with direct vehicle access: easily accessible for people with reduced mobility, including wheelchair users.
- Caretaker's houseWith garage, additional rooms and the wood-fired bread oven: the farmstead's second house.
- Henhouse and dovecoteA complete henhouse, with egg collection areas and dovecote.
- Pigsty and kennelThe features of a small family farm, next to the living quarters.
- Garage and farm porchCovered garage and pillared structure, shelter for implements and a multipurpose space.
- Cattle yard and cowshedWith holding pen, feeding troughs and hay barn.
- PondTo the right of the track, in view of the houses.
- The ensembleDry-stone walls, a monumental gate, a screen of cypresses and eucalyptus and clay-tile roofs.
Self-sufficient by choice
The farmstead has a grid connection point and an old borehole. We are preparing it to run on its own solar power and water, keeping the grid as a reserve. We will measure and publish its self-sufficiency once it exists.
- Municipality
- Serpa, district of Beja
- Unit
- the estate's farmstead, on the right of the track
- Main house
- 135 m² of registered covered area, living room with fireplace and porch facing the valley
- Accessibility
- single-storey house at ground level with direct vehicle access; easily accessible for people with reduced mobility, including wheelchair users
- Outbuildings
- caretaker's house with bread oven, henhouse and dovecote, pigsty and kennel, cattle yard and cowshed with hay barn
- Land
- permanent meadows and pasture around the farmstead
- Water
- pond in view of the houses and an old borehole
- Energy
- existing grid connection point; solar self-sufficiency in preparation; Starlink or mobile connection
The whole estate, in figures
- Registered area
- 44.5 ha, as a single mixed property
- Agricultural parcel register
- 39.7 ha in four parcels
- Permanent meadows and pasture
- about 34 ha, spontaneous
- Oak woodland (land register)
- about 31.7 ha of holm oak and 7.9 ha of cork oak
- Water (land register)
- about 0.65 ha of ponds and 1.45 ha of watercourse beds
- Natura 2000
- about 23.4 ha within the Guadiana SAC
Sources: land registry, rural land register and IFAP agricultural parcel register of 18-10-2026.

Across the track
Mata Frades
The wild part of the estate, with the lookout, the oak woodland and the Limas stream. A unit with a character of its own, for days of horizon and nights of dark sky.